
 Español
  English
 KMEW Ceradir V facade panels for high-rise buildings


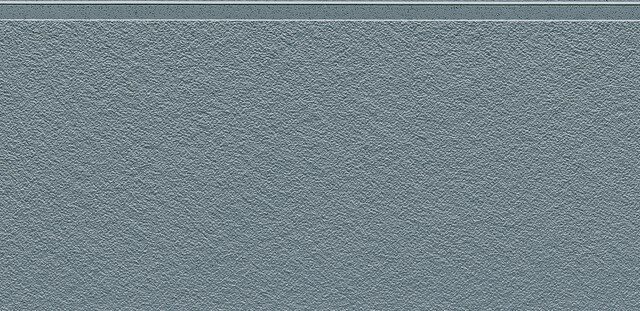
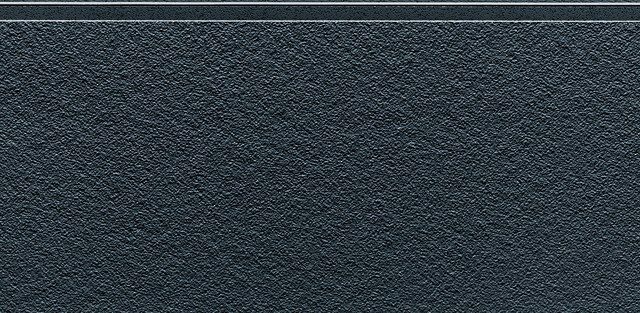
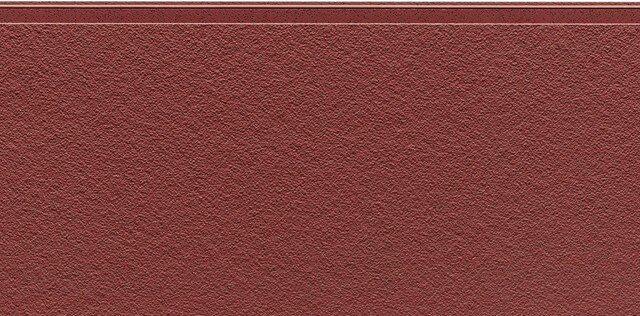
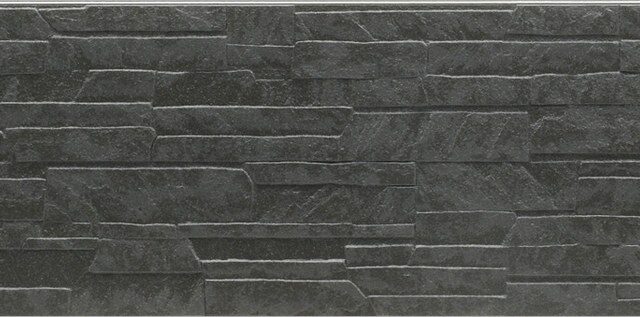
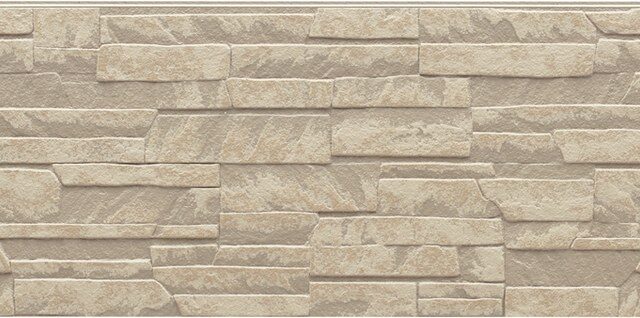
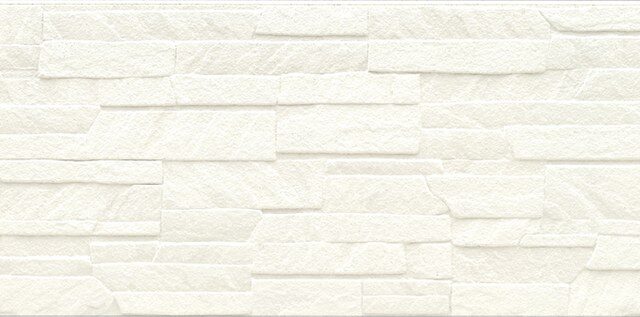
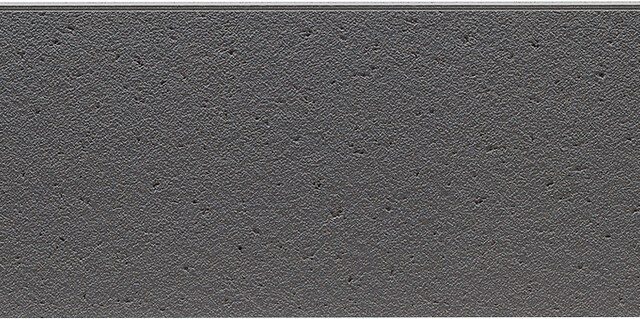
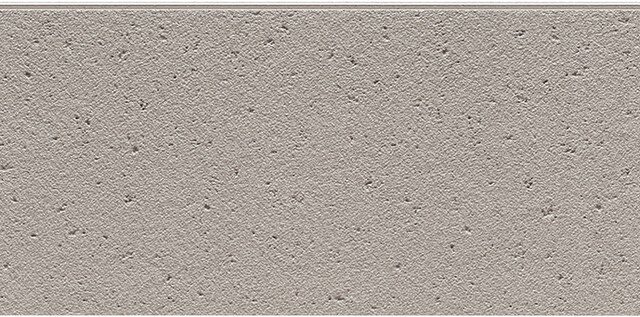
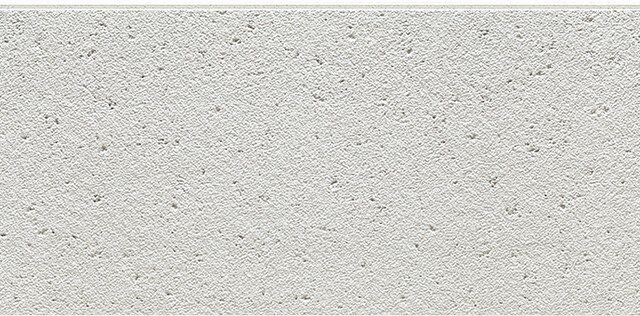
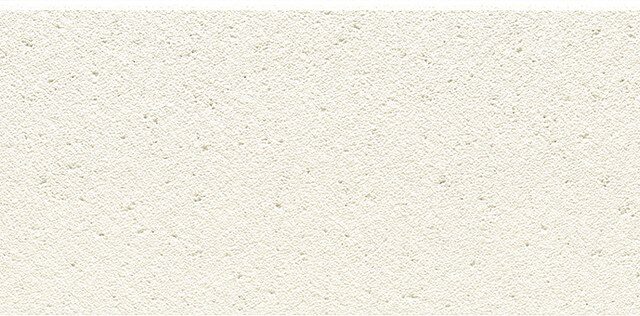
KMEW Ceradir V Panels for Renovation and Mid- to High-Rise Buildings
Ceradir V is a line of KMEW fiber-cement panels developed for ventilated facades in residential buildings, renovation projects, and mid- and high-rise applications. It features a 3000 × 455 mm format, 14 mm thickness, a hydrophilic coating, and a wide variety of architectural textures.
Architectural Design
The Ceradir V series includes finishes inspired by brick, stone, wood, and linear patterns. The textures add depth and play of light and shadow, allowing for the creation of contemporary facades without resorting to heavy, traditional finishing elements.
Hydrophilic Coating
The hydrophilic surface helps rainwater spread across the panel and penetrate beneath adhered dirt, making it easier to remove. This technology helps reduce dirt buildup and simplifies routine facade maintenance.
Dimensions and Installation System
Nominal dimensions: 3000 × 455 × 14 mm. The panels are installed on a metal substructure using the fastening system provided by KMEW, forming a drained and ventilated cavity. European documentation covers both horizontal and vertical installation solutions.
Applications
Ceradir V is particularly well-suited for renovation projects, multi-family residential buildings, and high-rise projects that require a low-maintenance fiber-cement cladding with frost resistance and a distinct architectural appearance.